Introduction
This guidance provides information to those seeking to enhance the protective security arrangements at residential or small business premises occupied by high-risk individuals who face heightened risks affecting their personal safety and security. It provides detailed guidance that builds on the information provided in the Protect Your Home section of the NPSA webpages on Personal Safety and Security for High-Risk Individuals.
Threats may arise from national security concerns, such as those from state-backed actors or terrorists. The measures detailed in this document are focused solely on enhancements to doorsets, windows, patio doors and walls. The construction of some doors, windows and patio doors may result in them simply not being suitable for enhancements. Alternatively, enhancements may not always provide adequate protection or be appropriate. In such instances, these products should be replaced with alternatives that meet an appropriate standard of forced entry protection.
It should be assumed, unless established otherwise, that most standard doors, windows, patio doors and walls fitted in residential and small business premises are inherently vulnerable to forced entry attacks.
A technical supplement to this guidance is available that provides detailed advice to security professionals and those in the building trade responsible for designing and fitting the enhancements to doors, windows and walls.
Finding The Right Solution
This guidance is intended to help identify the level of vulnerability offered by existing doors, windows and walls and inform decisions as to which of the following will be required:
- Simple enhancements to existing doorsets, windows and walls that can be relatively easily and effectively achieved.
- Significant enhancements to existing doorsets, windows and walls.
- Replacement of the whole doorset or window with new products designed, manufactured, fitted and operated to deliver a considerable uplift in security.
The measures detailed in this document are focused solely on enhancements to doorsets, windows and internal walls.
Scope
This guidance is intended to be applied to:
- External doors, windows and patio doors of premises that are occupied for residential or business purposes by high-risk individuals.
- Internal doors that provide access to a safer area within a premises, that can be used as a place of refuge during an attack.
- Walls around safer areas.
The guidance has been developed as a result of detailed analysis by the NPSA of the threat to high-risk individuals and the outcomes of a series of comprehensive trials replicating the threat described. The “attackers” participating in those trials were equipped with various portable tools. See the technical supplement for more information.
A series of short films are also available from NPSA. These films illustrate some of the concepts within this guidance in relation to the enhancement of:
- Doors
- Windows
- Patio doors
- Internal walls
Attack Standards
There are a range of security standards for doors and windows in residential premises. These standards are designed to mitigate the risk of opportunist residential burglary where the burglars are likely to make minimal noise as they attempt to gain entry and remain entirely appropriate to mitigate the risk
of burglary.
Following detailed analysis of the threat to high-risk individuals, NPSA has worked with key stakeholders to develop LPS 16731. This standard covers the specific threat discussed within this document and should be considered as new products are selected.
Further information in relation to the selection and use of Forced Entry Standards is available in the NPSA guidance document Forced Entry Standards – a guide to forced entry protection standards for facades and other building elements used within the UK.2
1 LPS1673 covers the requirements of and testing procedures for LPCB certification and listing of products that protect against violent forced entry attacks by individuals targeting people and valuable assets.
Approach
Where possible all doors, windows, patio doors and walls that are identified as being vulnerable to forced entry attacks should be secured with products that have achieved LPS 1673. However, if that is not possible this guidance offers a range of solutions that can be used to enhance existing doors, windows, patio doors and walls.
As improvements and enhancements are made it is important to remember that these changes should not be made in isolation. They should be considered as part of the overall approach to security. Information about other measures can be found at Protect Your Home.
The following information identifies some of the vulnerabilities associated with doors, windows, patio doors and walls, and makes recommendations on how to address them.
When assessing the security afforded by doorsets, windows, patio doors and walls, the proposed solution must be considered at each of the following levels:
- The robustness of each doorset, window, patio door and wall.
- The materials used to construct them.
- The components used to secure them.
- The overall delivery of protective security in relation to the premises and the occupants.
Once enhancements have been made it is essential that all locks and other security components are fully utilised at the appropriate time.
The following information identifies some of the key vulnerabilities associated with doors, windows, patio doors and walls and makes recommendations on how to address them. Additional technical information is provided in relation to each of the proposed enhancements in a technical supplement, Enhancing Doors, Windows and Walls – Technical Supplement: Guidance for those providing advice on protecting premises from the threat of forced entry.
Doorsets - Vulnerabilities and Enhancements
A doorset comprises the door leaf, door frame, hinges, all door furniture, door locking mechanism and optional features including glazing and letter plates.
Doorsets are made from a variety of alternative types of material and include a range of components. Unless designed and installed to meet an appropriate security standard, they are likely to be inherently vulnerable to breaching when subjected to a forced entry attack.
This section identifies some of these vulnerabilities and provides guidance as to the solutions that may be used to improve a doorset’s resistance to forced entry.
The doorsets considered within this document are:
- external single leaf doors
- internal single leaf doors to safer areas.
External and internal doorset components
Doorsets of the type covered in this section are formed from the following principal components, as illustrated in Figure 1, Standard door components:
- single door leaf
- door frame
- locking mechanism and associated door furniture
- hinges
- installation fixings.
They may also include:
- vision panels
- door viewer
- letterplate
As illustrated in Figure 1, most residential properties will have doors that open inwards.

Figure 1: Standard door components
Doorset vulnerabilities
A doorset’s resistance to forced entry can vary greatly depending on:
- the design
- the materials used to construct it
- the types of locks used to secure it
- the type of hinges used and if dog bolts or hinge bolts are fitted
- how it is installed
- adaptions to it
NPSA’s research has shown that doorsets which include the following components may be particularly vulnerable:
- vision panels and aids to identify those outside, such as chains and fixed-arm limiters3
- letterplates
- cat flaps
3 Chains and limiters may encourage an occupant to open the door to callers but, in reality, offer little resistance against forced entry.
Doorset enhancements
Single leaf doors and frames made of either steel, hardwood timber with steel plates, or entirely of hardwood timber have been shown to offer greater resistance to forced attacks. Some composite doors, with no vision panels, that incorporate a steel skin and multipoint door lock which includes at least two hook bolts, may also provide a reasonable level of resistance. However, doorsets constructed using uPVC or softwood timber generally offer a far lower level of resistance.
A doorset’s resistance to forced entry may be improved by taking a range of different steps. The following information and associated images (Figures 2 to 4) describe the enhancements that may be considered.
- Using steel bars to reinforce timber frames (Birmingham and London Bars).
- Reinforcing a timber door leaf’s leading edge by attaching steel strips to the front and rear of the leaf. The steel strips should be 1.5mm thick, at least 80mm wide and run from the top to the bottom of the door leaf.
- Fitting the appropriate number and type of locks along the length of the leading edge. Consider: locks that auto-engage (slam locks) when the door leaf closes, multipoint locking systems with a deadlock and at least two hook bolts, or a minimum of two mortice locks and one rim lock. Thumbturn locks can be fitted on the protected side and can secure a door relatively quickly once the door is closed, without the need for a key. They are best fitted when there is no vision panel or they cannot be reached if the vision panel is breached.
- Fitting dog bolts or hinge bolts to reinforce the hinges.
- Digital and smart locks - Currently, NPSA do not recommend the use of any type of digital lock for use on the external doors of residential premises.
-
Apertures - Doorsets that contain the following apertures should either be replaced, the feature removed or the vulnerabilities reduced through the means described:
- vision panels
- hardware to enable visitor identification
- letterplates and cat flaps.If an aperture in the door cannot be avoided, make sure that it cannot be used to access any part of the locking mechanism on the protected side. Consider what additional measures can be added to mitigate the risk created by any aperture.
Vision panels
Vision panels should be avoided as the panel is likely to provide a weak point for attack and may also allow an attacker to reach through and operate some types of lock.
Vision panels situated either within the door leaf or within a glazed panel attached directly to the frame are likely to create additional vulnerability. The glazing installed in most residential doorsets is highly susceptible to being breached by intruders. If they can be used to climb through or reach through to operate locks on the protected side, then consider replacing them or removing them. If they cannot be replaced or removed, ensure they are as small as possible, reinforced and located away from the locking devices.
Letterplates and cat-flaps
Letterplates and cat-flaps Intruders may exploit letterplates or cat-flaps to access and operate non-key operated locking hardware and open the door, or exploit such apertures to pass accelerants or other substances or items through the aperture for malicious purposes. The aperture created through the door leaf to accommodate a letterplate or cat flap may also significantly reduce a door leaf’s resistance to an attack involving the use of force. Wherever possible, do not use letterplates or cat-flaps within doorsets. If these features are present within an existing doorset, the most effective solution is likely to be to replace the doorset. If this is not possible, consider removing both letterplates and cat-flaps. If they are to be removed, ensure the aperture is filled with material commensurate with the rest of the door. If they can’t be removed, ensure they are located far enough from the locking devices or of a type that will prevent an intruder from operating the lock on the doorset’s protected side or passing something malign through it. When replacing doorsets avoid incorporating letterplates or cat-flaps. If possible, locate a letter box on an external wall.
-
Enabling visitor identification
Chains and fixed-arm limiters, may encourage an occupant to open the door to callers but, in reality, offer little resistance against forced entry.
Instead, it is recommended that other means of verifying the identity of visitors should be considered. This may be:
- a video entry system or video entry doorbell
- a pair of door viewers may be installed 1/3 and 2/3 up the centre of the door leaf
Using an appropriate type, number and size of fixings. Further information is provided in the technical supplement as to how each component can be enhanced.

Figure 2: Doorset enhancements
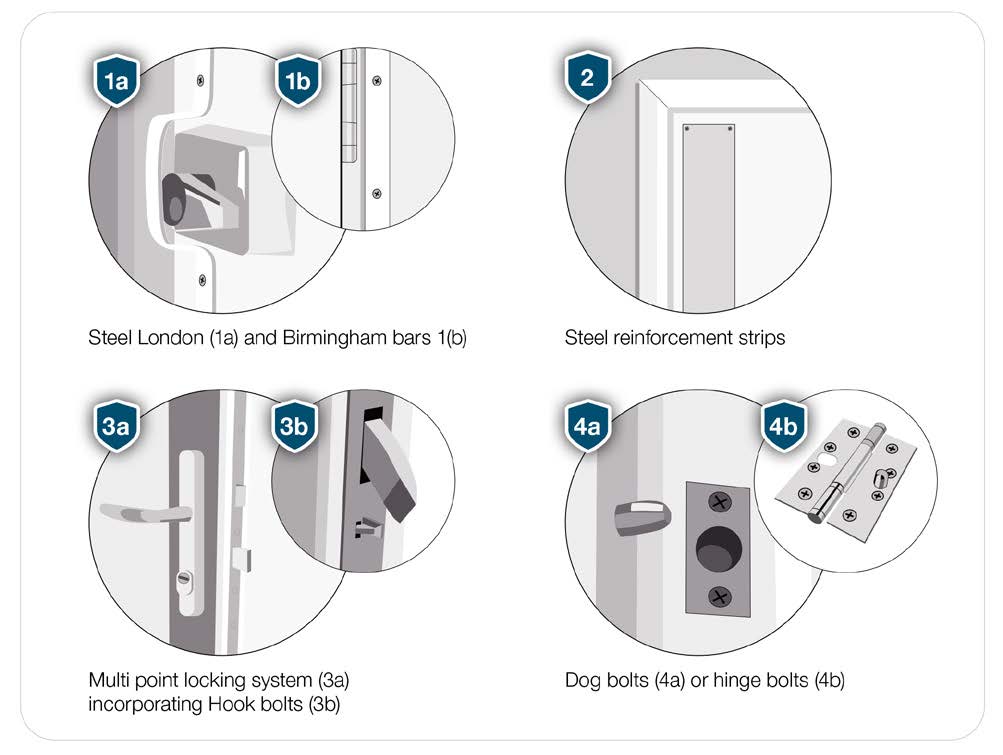
Figure 3: Doorset enhancements
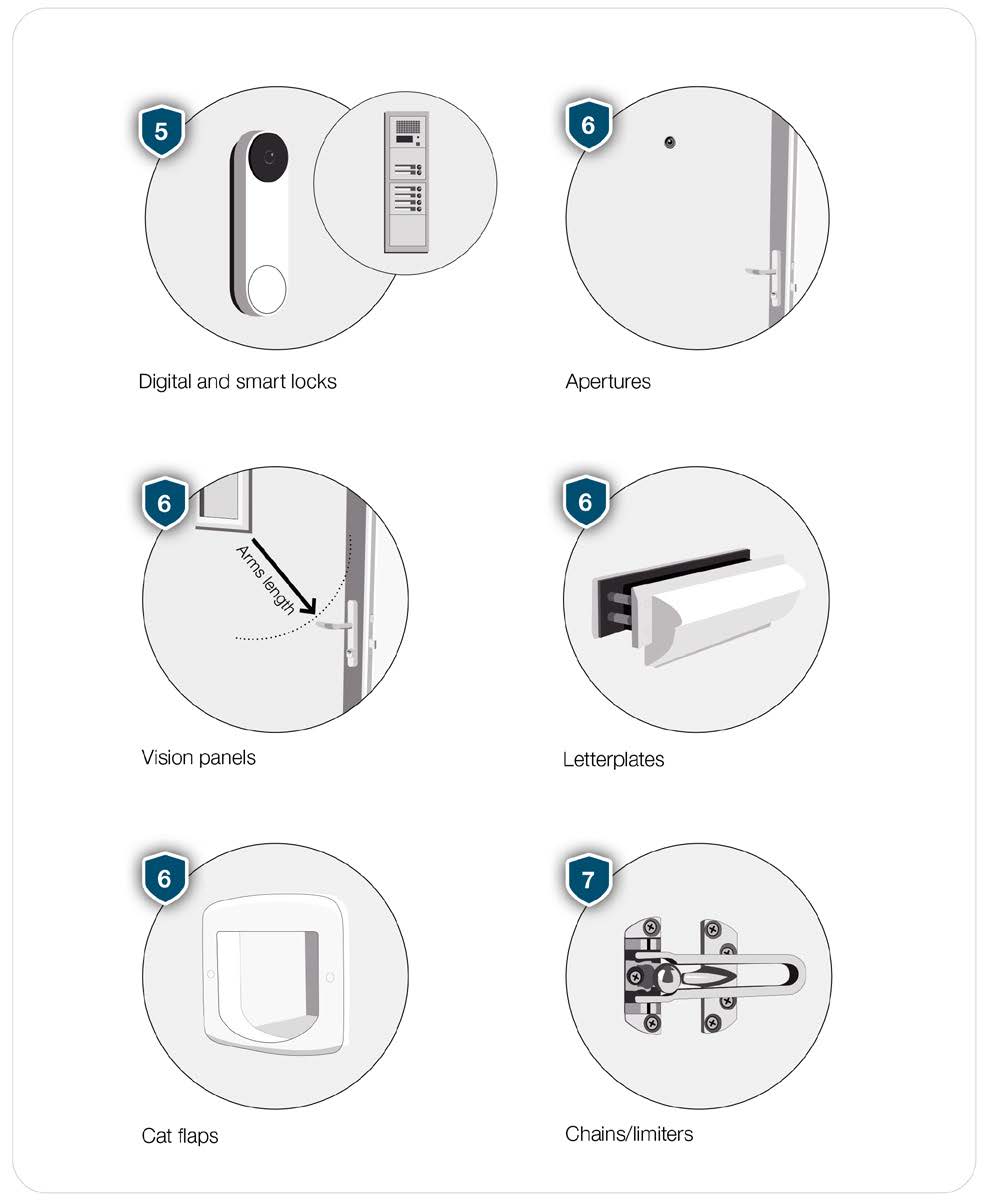
Figure 4: Doorset enhancements
Windows - Vulnerabilities and Enhancements
Most standard domestic windows are inherently vulnerable to a forced entry attack. For this reason, this guidance focuses on identifying the vulnerabilities and retrofitting solutions that will enhance a window’s resistance against forced entry. The frames discussed are likely to be made from timber, aluminium or uPVC.
If it has been established that enhancement is not sufficient or appropriate, the alternative is to fit new windows that are designed and fitted to meet an appropriate security standard.
It is essential that all key components are enhanced to provide equivalent levels of resistance to deliver an effective delay against forced entry. For example, the fixings which connect the frame to the window reveal should be as resilient as the frame and glazing. This is often referred to as ‘balanced design’.
Window components
A window, as illustrated will generally include the following main components:
- the window frame, split into: the jambs, the head, the cill and intermediate mullions (vertical) or transoms (horizontal)
- fixed window lights or opening window lights
- the glass
- the locking mechanisms and hinges
- the fixings connecting the window to the window reveal.
Figure 5 shows the standard components of a casement window.

Figure 5: Labelled internal view of a casement window
Window enhancements
This section is intended to help understand how the vulnerabilities that have been identified can be mitigated by enhancing the security of the window. Multiple types of windows are available. This guidance provides solutions for the following types:
- Casement windows (a hinged window that opens outward like a door, Figure 5).
- Sash windows (one or more panels -sashes -that slide within the frame, Figure 6).
- Secondary glazing (any type of glazed window)
Different enhancement designs are provided to allow either a short or longer-term solution:
- Short-term solutions are intended to provide protection for a period of time when a high-risk individual may be staying or working at a location for a number of months, or they are there for a longer period and the long-term solution has yet to be installed.
- Long-term solutions are likely to be appropriate when a high-risk individual is to live or work at a location for an extended time.
Additional uPVC or timber decorative beads can be installed over any of the enhancements provided, to hide them and minimise changes to the aesthetics of the existing windows. If it has been established that window enhancement is not sufficient or appropriate, the alternative is to fit new windows designed and installed to meet an appropriate forced-entry standard.
- Casement Windows
- Short-term solution, non-opening: The short-term solution for a casement window consists of fixing an additional 6mm thick sheet of polycarbonate to the inside of the window, which also prevents the window from being opened. Steel enhancement beads are used to fix the polycarbonate to the window frame and reveal.
- Long-term modifications to existing windows: The longer-term modifications to a casement window include replacing the glass, enhancing all parts of the window frame and increasing the number of fixings used to attach the window frame to the window reveal. Each of these elements must be enhanced, otherwise a fundamental weakness may be left unaddressed. This solution is more complex and more expensive than the casement window short-term solution.
- Sash Windows: Non-opening solution
Timber sash windows offer particularly low levels of resistance to forced entry. It is possible to break through the glazing and glazing bars in seconds. Due to the use of slim timber frames, installing stronger glass alone is insufficient as the frame supporting the glass is likely to fracture. The sash window solution consists of fixing a single panel of 6mm polycarbonate across the inside of the sash window. Steel enhancement beads are used to fix the polycarbonate to the window frame and reveal. It should be noted that this solution prevents the window from being opened. - Secondary Glazing
Security-rated secondary glazing solutions provide a known delay; however, their performance depends on how they are fixed back to the window reveal. These systems can be installed behind any window type. Fixed light secondary glazing systems mounted on the protected side of the existing window perform best, however openable secondary windows are also available. Consideration can also be given to installing alternative security-rated solutions, including barsets, blinds, grilles or shutters.
Detailed information in relation to these windows is provided in the technical supplement.
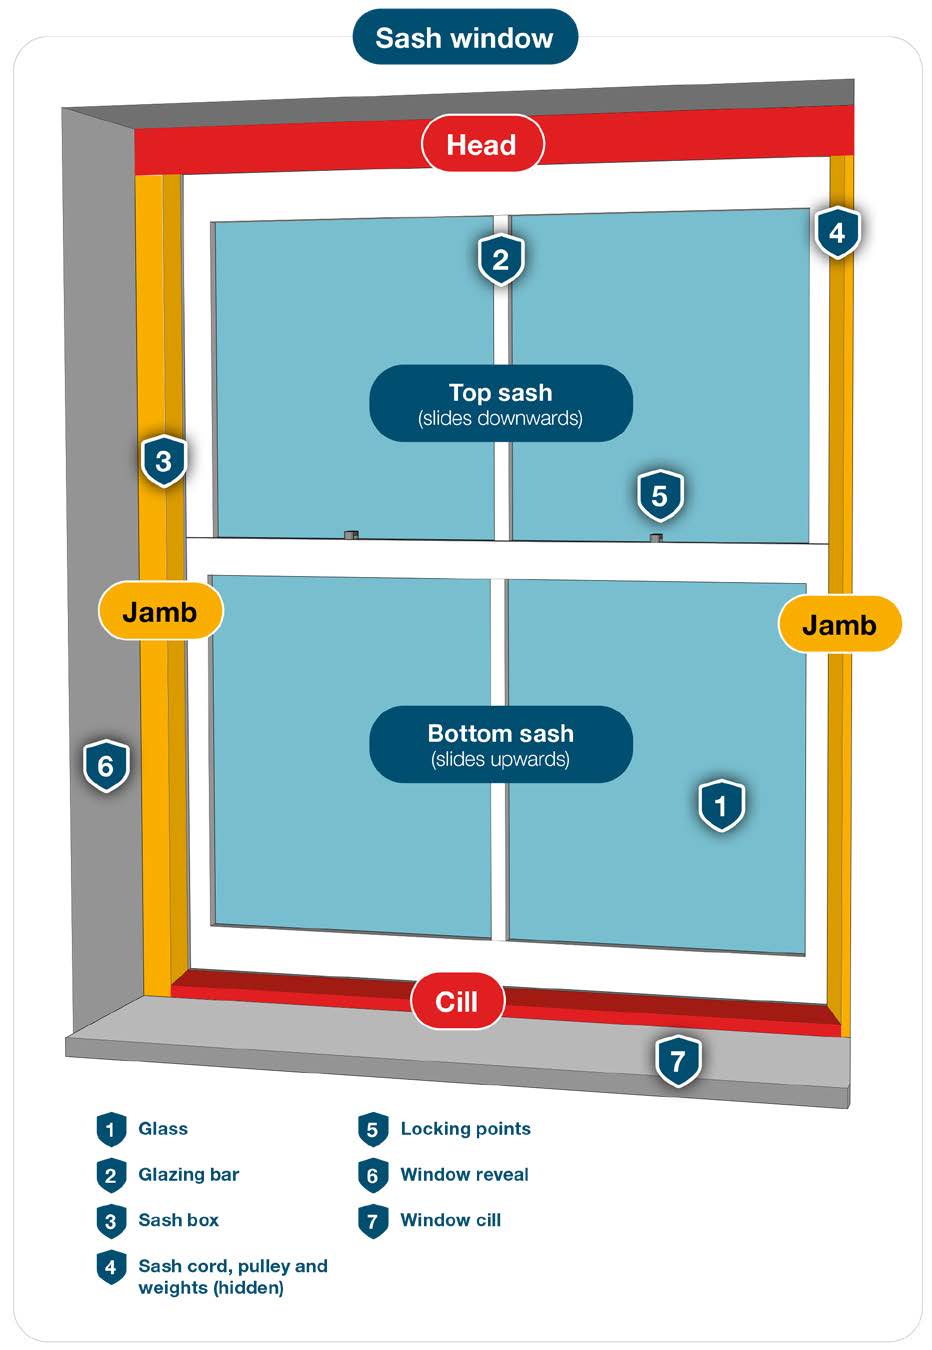
Figure 6: Labelled internal view of a sash window
Patio Doors
The materials and techniques used to construct French, sliding and bifold doors vary considerably. The materials and techniques used to construct French, sliding and bifold doors vary considerably. However, Aluminium, uPVC and composite are the most commonly used materials. Tests have shown that composite patio doors are likely to respond to attacks in a similar way to timber patio doors. A limited series of tests have been conducted which demonstrate that:
- French doors - French doors are likely to offer low levels of resistance and be difficult to enhance. The additional weight of any enhancements added to the frame is likely to be too heavy for the hinges. NPSA tested uPVC French doors. However, other frame types (e.g. timber and aluminium) are also unlikely to support the additional weight of the security enhancements, and further testing is planned to investigate such issues.
- Sliding doors - uPVC sliding doors can be enhanced to achieve a minimal delay time4 against a forced entry attack. Recommended modifications are provided in the technical supplement. Timber and aluminium sliding doors have not been tested, however the enhancements described could also be implemented for these frame materials.
- Bifold doors - Aluminium bifold doors have been tested and are expected to provide a significantly longer delay time than bifold doors manufactured using timber or uPVC frames. Aluminium bifold doors can be enhanced to achieve a delay of about 4 minutes4 against a forced entry attack. Recommended modifications are provided in the technical supplement.
4The delay achieved will vary depending on the precise nature of the attack, the materials and design of the doors and the nature of the enhancements.
Walls
Standard internal walls in residential and small business premises may offer little resistance to a forced entry attack. Consideration should therefore be given to the need to strengthen the internal walls around designated safer areas. The following options can be considered:
- A traditional plasterboard wall, formed from plasterboard attached to either side of a timber studwork frame, may be upgraded by placing two layers of 40mm thick sheets of acoustic polyurethane insulation board within each of the timber studwork cavities and then attaching 18mm standard shuttering plywood sheets to the front face of the timber studwork and 18mm structural hardwood plywood5 to the back of the timber studwork. Trials have shown that this construction is likely to provide a delay of over 7 minutes.
- A similar delay would be achieved by attaching bullet board and minimum of 2mm thickness stainless steel to the attack side of the timber stud. The protected side of the stud will then not require enhancing.
- Attaching sheet materials to the front of the timber stud which achieve delay times of 4 to 5 minutes are:
- 2mm zinc-coated mild steel
- Foam cored carbon fibre boards
- 50mm thick sheets of PIR (polyisocyanurate) insulation board may be used in place of the sheets
of acoustic polyurethane insulation board recommended in option 1. This reduces the delay time to between 2 and 5 minutes.
For each option, the sheets used should be predrilled and 5mm diameter by 50mm woodscrews used to fix the sheets to the timber studs. These should be fixed at 300mm centres along each stud.
In each case, the faces of the wall may be finished by attaching plasterboard, tiling or other suitable materials. Consideration should also be given as to how any electrical or plumbing may run through the wall and how this may need to be accessed. The advice of a builder or structural engineer should be sought to ensure the upgrade does not compromise the integrity of the property’s structure.
Additional guidance is also available from the NPSA regarding the measures to take to protect safer areas.
Annex A.4 provides a summary of wall vulnerabilities and available enhancements.
5More expensive 18mm marine plywood may be used as an alternative to structural hardwood plywood, as testing has shown greater consistency in the manufacturing process.
Ballistics
Unless doors, windows and walls have a ballistic mitigation, most bullets will pass through them. Whilst bullets will still pass through domestic doors and those windows enhanced with polycarbonate or laminated glass, attackers will still require an element of forced entry to gain access.
As enhancements are being made, consideration should also be given as to how the threat of a firearms attack can be mitigated. This should focus on reducing an attacker’s ability to see occupants of the premises. This can include ensuring the occupants know where they can most effectively hide from sight and the steps that can be taken to reduce visibility by obscuring views by using frosted glass or window films.
For more information see the documents titled Marauding Terrorist Attacks - Supplementary Guidance: Physical Barriers to Delay and Discourage Attackers.
Fire and Smoke Resistance
You must carefully consider the applicable laws and regulations to any building alterations that you intend to make in line with this guidance. These include (but may not be limited to) ensuring that any proposed door or window installation that meets LPS 16736 also adheres to the requisite fire safety and building regulation standards. Additional and careful consideration must always be given when your home is a flat or house in multiple occupation (HMO) to make certain that any fire safety measures that are required by fire safety and building regulations are not compromised as your security is improved.
In addition, any changes or adaptions made must not compromise the use of a door or window as a means of escape. This point must be considered if it is intended to place either permanently fixed secondary glazing, bars or grilles on either side of the window, which will prevent it from being opened and used as a designated escape route.
6LPS 1673 covers the requirements of and testing procedures for LPCB certification and listing of products that protect against violent forced entry attacks by individuals targeting people and valuable assets.
Further Guidance
If a decision is made to enhance the security offered by a doorset, windows or walls it is important to engage a suitably qualified or experienced professional. They should be referred to the technical supplement that supports this document.